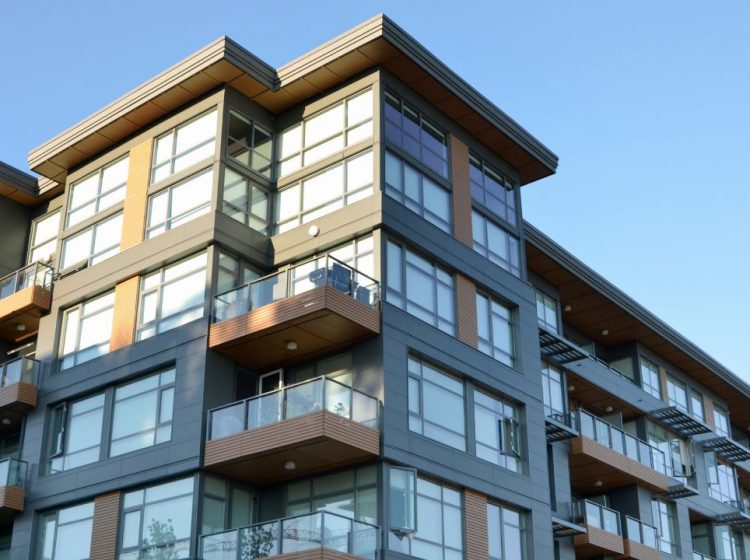


When we talk about a building, we usually talk about the big things. The façade. The floor plan. The structure. The materials. The spaces where people work, live, meet or spend their day.
But there are other spaces that quietly hold everything together.
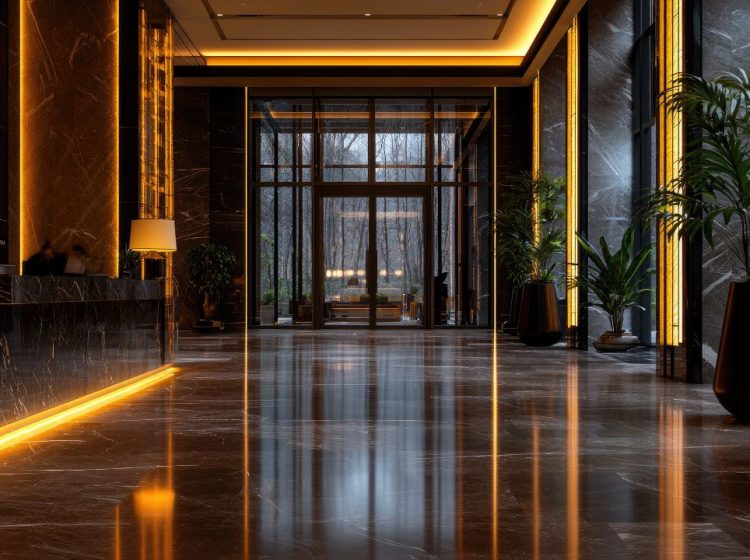
The entrance that gives you your first sense of a building. The lobby where people arrive and orient themselves. The shared area where colleagues cross paths. The circulation spaces that connect one part of a building to another. The threshold between inside and outside.
These spaces might not always be the main focus of a project, but they have a big influence on how a building feels and, more importantly, how it works.
The first few moments matter
An entrance is more than a door, It is the point where someone moves from the outside world into a building. It needs to be practical, accessible and easy to understand, but it can also establish something about the character of the building itself. For a commercial building, that might mean creating a clear and welcoming arrival for staff, visitors and clients.
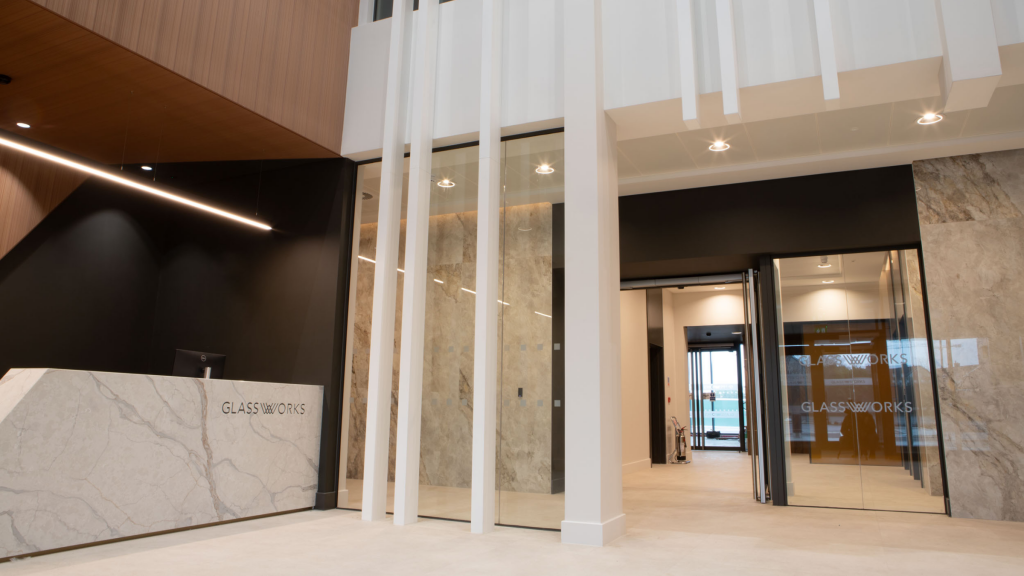
For an industrial building, it might mean carefully balancing the movement of people, vehicles and goods while still creating a considered entrance for those using the building every day.
For a care environment, the experience can be very different again. The entrance and shared spaces need to feel welcoming and familiar, helping people feel comfortable from the moment they arrive.
The architectural challenge is not simply making these spaces look good. It is understanding what they need to do.
Designing for movement
Good circulation is often something you only notice when it doesn’t work, building should help people understand where they are and where they need to go without having to think too hard about it.
That means considering sightlines, thresholds, levels, lighting, signage, accessibility and the relationship between spaces from the earliest stages of design. A lobby might connect a reception desk with lifts, stairs and communal areas. A circulation route might bring together different parts of a commercial or industrial building. A shared space might provide a natural point of pause between areas of activity.
These are all opportunities to make a building feel intuitive. And sometimes, the best circulation space is one that does more than simply move people through it.
Making space for interaction
Not every space needs to have a fixed purpose, some of the most successful shared areas are spaces that allow people to decide how they want to use them.
A generous lobby can become a place to meet before a meeting. A seating area can become a place for an informal conversation. A shared space within a nursing home can offer residents somewhere to spend time together, while also providing quieter moments away from their own rooms.
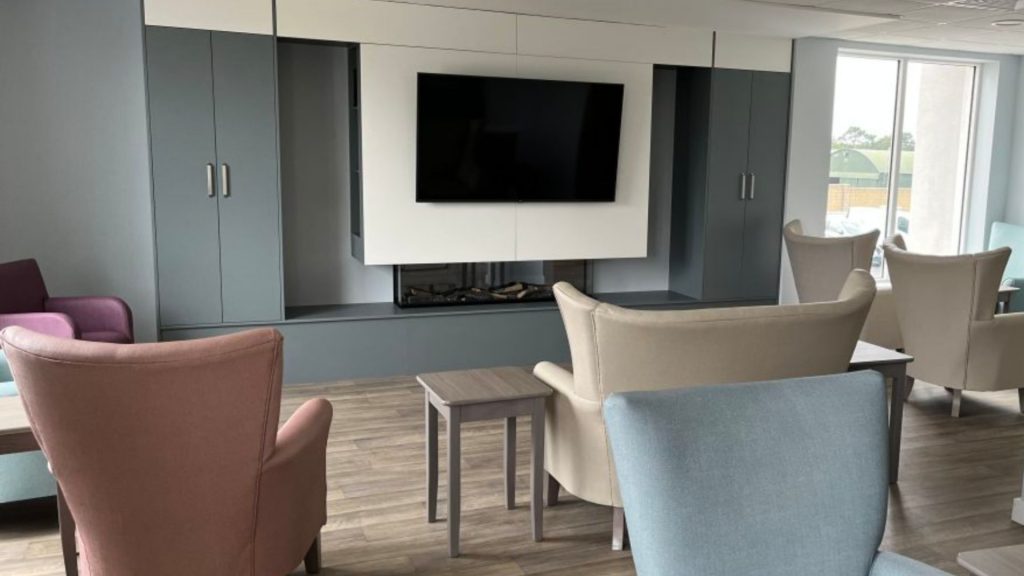
These moments are difficult to measure on a plan, but they are an important part of how buildings are experienced. Designing for these interactions means thinking carefully about scale, seating, visibility, natural light, acoustics and the relationship between public and private areas. It is about giving people enough choice within a building to make a space work for them.
Blurring Boundaries
Transitional spaces don’t necessarily need walls to define them. As we look for more ways to bring nature into our everyday environments, biophilic design is becoming an increasingly important part of how we think about the spaces within and around buildings.
Courtyards, gardens, planted areas and living walls can all help to soften the transition between indoors and outdoors, creating spaces that feel connected to their surroundings rather than completely separate from them.
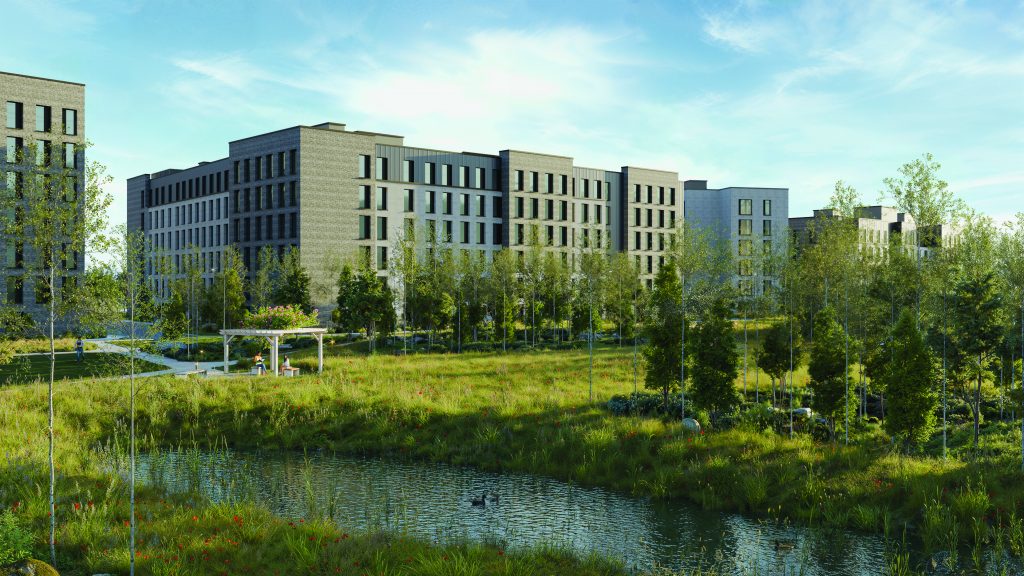
Materials play a part too. Stone, timber and natural textures can bring a sense of warmth and familiarity, while large areas of glazing, open-air corridors and carefully considered sightlines can draw views of landscape further into a building.
These aren’t simply aesthetic choices, our connection with nature is an important part of how we experience the built environment. Access to daylight, greenery, views and outdoor space can help create calmer, more comfortable environments and support the wellbeing of the people who use them.
The boundary between inside and outside can therefore become an opportunity, not just to create a visual connection with nature, but to create a better experience of the building itself.
The spaces between the big decisions
From an architectural perspective, these spaces also bring together a lot of different considerations.
Structure, MEP, fire strategy, accessibility, acoustics, materials, lighting and building regulations all meet in these areas. That makes coordination particularly important.
The entrance might need to accommodate level changes, drainage, security, signage and accessibility. A lobby may need to integrate reception, lighting, lifts, stairs and fire escape routes. Shared spaces need to work technically while still feeling comfortable and considered. This is where multidisciplinary working becomes particularly valuable.
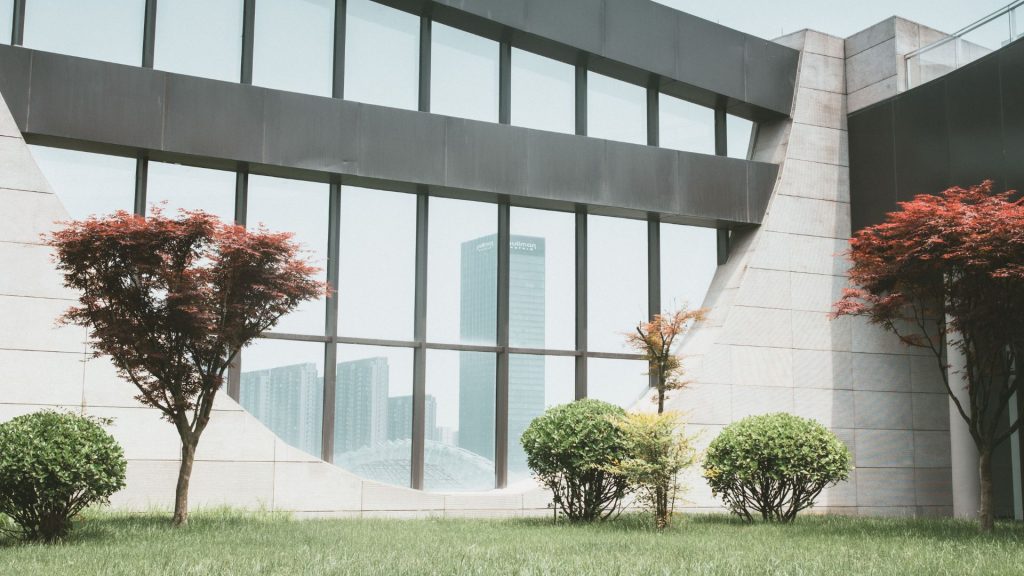
A successful space is rarely the result of one discipline working in isolation. It comes from understanding how all the pieces fit together — and making sure the architectural intent survives that process.
Looking at the spaces between
Across our projects, these spaces take many different forms. At the IDA industrial and commercial building in Dundalk, the relationship between arrival, circulation and the wider building is part of creating a clear and functional environment for its users.
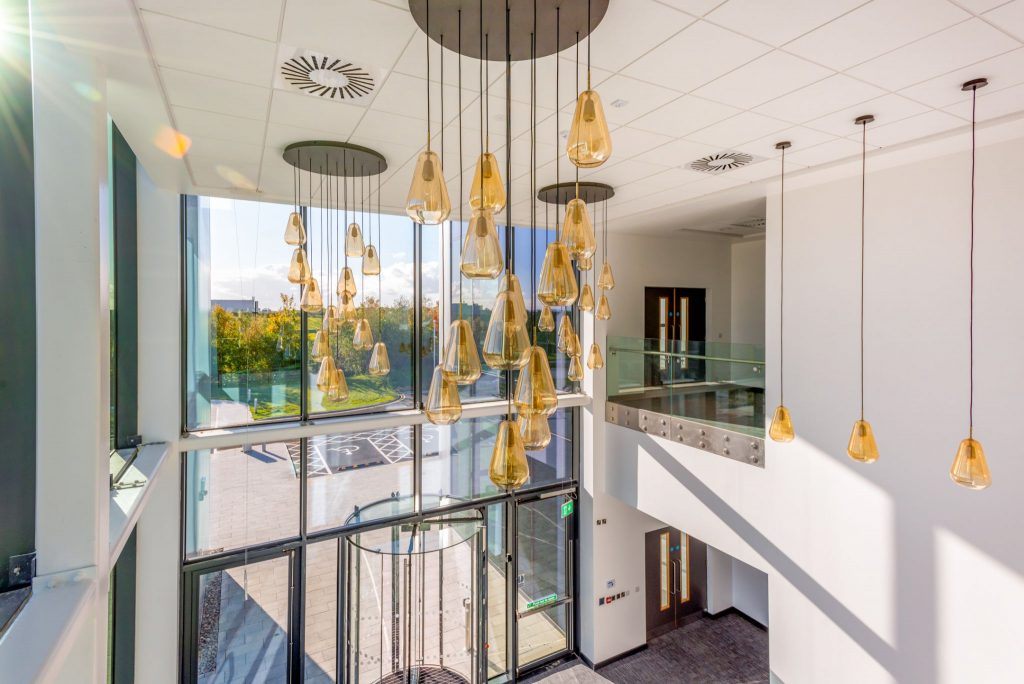
Different building types bring different requirements, but the principle remains the same. The spaces between are not leftover spaces, they are where people arrive. Where they orient themselves. Where they pause. Where they meet. Where they transition from one part of a building to another.
Designing for what happens between
Architecture is often about solving the obvious requirements of a project: how much space is needed, where it needs to go, how it will be built and how it will perform. But successful buildings also consider what happens around those requirements.
How does someone feel when they arrive?
Where do people naturally stop?
How do different users move through the building?
Where might people meet by chance?
How can a space feel welcoming without compromising functionality?
These questions help turn circulation, entrances, lobbies and shared areas into something more than routes between destinations. Because buildings are not experienced as plans and elevations, they are experienced through movement, interaction and everyday moments and sometimes, the spaces between the big moments are the ones people remember.
Bringing the Right People Together
At Fewer Harrington & Partners, our multidisciplinary approach allows us to build project teams around the specific needs of each client and each brief. We bring together the right people, expertise and experience from across our team and wider network of specialists to help find the best solution for the project.
If you enjoyed our article about How Architecture Must Adapt to New Planning Timeframes, take a look at our News section to see more.
Fewer Harrington & Partners is an Irish Architects Practice with offices in Waterford, Dublin and across the world.
Keep up with the latest updates by following us on LinkedIn. See our project portfolio here, or get in touch below: